

Electrical for ADUs & New Living Space
An ADU creates an entirely new set of electrical loads within an existing property.
J.I.C. Electric can provide electrical work for ADUs while considering service capacity, panel configuration, lighting, receptacles, kitchen equipment, HVAC and the other electrical requirements of the finished space.
What Kind of ADU Are You Building?
The electrical approach changes with the structure and how it connects to the existing property.
Detached new ADU
A new structure needs a feeder from the existing service, its own subpanel and a full set of circuits.
- ✓Existing service capacity assessed first
- ✓Feeder sized for the distance to the structure
- ✓Complete unit electrical from rough-in to trim
Distance from the main panel matters more than people expect.
Garage conversion
Existing garage circuits were built for a garage, not a dwelling — most of it gets reworked.
- ✓Existing wiring evaluated and largely replaced
- ✓Kitchen, HVAC and lighting circuits added
- ✓Subpanel where the circuit count requires it
Tell us what already feeds the garage.
Attached ADU or addition
Attached units can sometimes extend the existing system — if the service can carry them.
- ✓Load calculation on existing plus new
- ✓Circuit extension or subpanel, whichever is right
- ✓Tie-in planned so existing problems are not buried
Include the existing panel size if known.
Junior ADU or interior conversion
Converting interior space still adds kitchen and HVAC loads to a system sized without them.
- ✓Kitchen and small-appliance circuits added
- ✓Existing circuits separated where required
- ✓Capacity confirmed before design is final
Plans or a sketch of the layout helps.
More than one unit
Two or more units raises metering, capacity and distribution questions early.
- ✓Service and distribution strategy
- ✓Metering requirements confirmed for the address
- ✓Sequenced with the construction schedule
See Multifamily Electrical if this is a larger project.
Still in planning
The best time to involve an electrician. Capacity answers change ADU design decisions.
- ✓Capacity answer before the plans are finished
- ✓Panel and metering approach decided early
- ✓Load-heavy selections flagged before they are bought
A capacity check now can save a design revision later.
Complete Electrical for the Unit
An ADU is a small house electrically — every system a dwelling needs, on a property already using its service.
Service Capacity Assessment
Existing service, measured load and panel condition evaluated before the unit is designed around it.
Panel & Service Upgrades →Feeder & Subpanel
Power to the unit with the feeder sized for the run and a subpanel located for the layout.
Rough-In & Trim
Complete unit electrical: boxes, circuits, home runs, then devices, fixtures and controls.
Kitchen Circuits
Small-appliance, range, refrigeration and other kitchen circuits sized to the equipment.
Dedicated Circuits →HVAC & Water Heating
Circuits for mini-splits, heat pumps and electric water heating per the equipment nameplate.
Lighting & Devices
Lighting layout, receptacles, switches and required protection throughout the unit.
Lighting Installation →Metering Coordination
Separate, sub-metered or shared — requirements confirmed for your address rather than assumed.
EV-Ready Circuit
Charging capacity planned during construction if it is wanted now or later.
EV Charger Installation →Permit & Inspection
Permitted work carried through rough-in and final inspection with the build schedule.
The Order These Decisions Have to Happen In
ADU electrical problems almost always trace back to a capacity question answered too late.
- 1First
Start with the existing service
Panel size, actual conductors, available spaces and the real condition of the equipment — before design assumes anything.
- 2Decides capacity
Calculate the added load
The unit’s lighting, receptacle, kitchen, water heating and HVAC load added to the existing house load.
- 3Design
Decide feeder and subpanel
How power gets to the unit, where the subpanel lands, and how the run is sized for distance.
- 4Design
Plan kitchen and HVAC circuits
These are the loads that usually force the capacity decision.
- 5Before permit
Sort metering early
Separately metered, sub-metered or shared changes the whole design — confirmed for your address.
- 6Before construction
Get it on the plans
Electrical decided at design costs a drawing revision. Decided at rough-in it costs a change order.
The capacity answer shapes the whole project
ADUs sit at the intersection of new construction and existing-property work, which is exactly where assumptions get expensive. Approximately 20 years across both is what makes the early answer reliable.
ADU electrical is a second dwelling hung off one service — the same problem as these two completed projects: separate panels and metering on a single lot, and a garage subfeed sized for load added later.
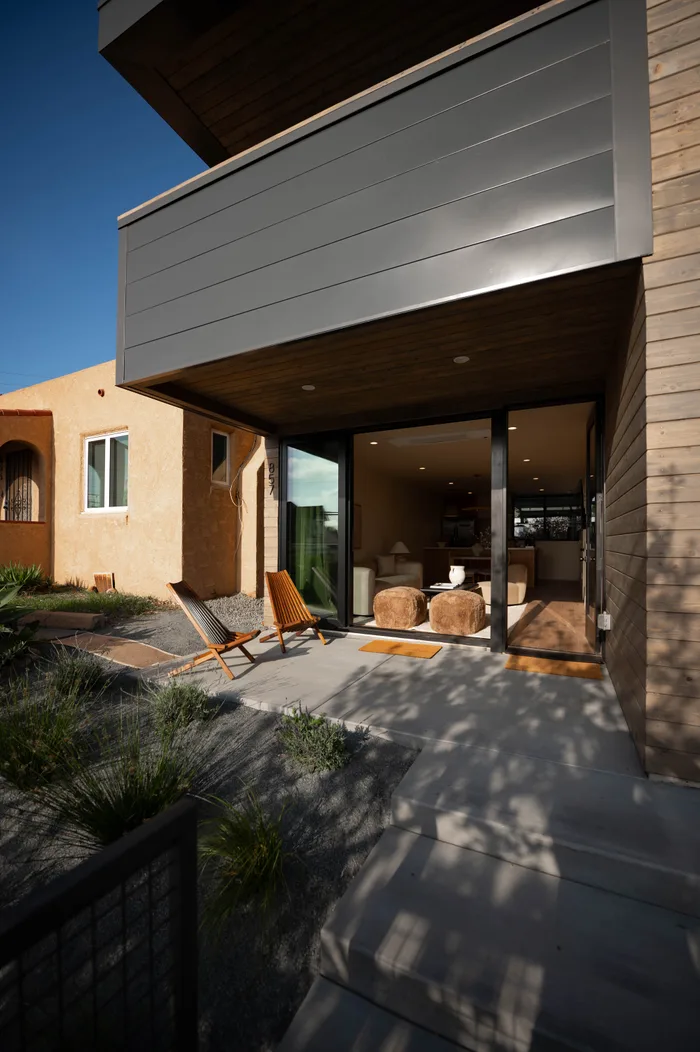
Two-unit infill, separately metered
- Property / project type
- Two-unit modern infill on a single urban lot
- Electrical challenge
- Two metered services and two inspection scopes on one schedule
- Scope of work
- Separate metering and panels per unit, parallel rough-in, recessed and linear lighting, kitchen and laundry circuits, device layout around full-height glazing
- Result
- Both units trimmed and passed on the same inspection cycle
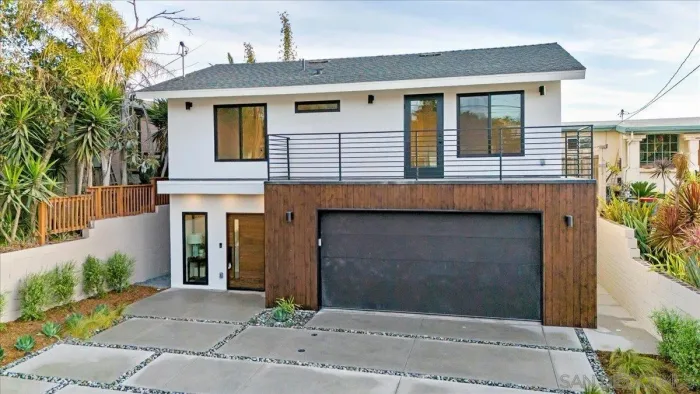
Ground-up two-story home
- Property / project type
- Two-story single-family new construction with attached garage
- Electrical challenge
- Splitting lighting and appliance loads cleanly across two floors on one service
- Scope of work
- Underground service and meter, load-calculated panel, full rough-in, recessed and fan layout, garage subfeed with EV provision, smoke and CO coverage
- Result
- Passed final inspection; garage pre-wired for a future vehicle charger
ADU Electrical Questions
Can my existing service support an ADU?+
A load calculation on the existing service plus the new unit answers it. That check should happen before the design is finalized.
Does an ADU need its own panel?+
A subpanel at the unit is typical. Whether it is fed from the existing service or a new one depends on the capacity result.
Does it need a separate meter?+
That depends on the jurisdiction and utility requirements for your address, which get confirmed rather than assumed.
Can you wire a garage conversion?+
Yes. Existing garage circuits are evaluated and typically largely replaced, since a dwelling needs far more than a garage.
How far can the ADU be from the main panel?+
Distance is a design input, not a blocker. Longer runs mean larger conductors to manage voltage drop.
When should I contact an electrician about an ADU?+
During planning. The capacity answer frequently changes design decisions that are expensive to revisit later.
Planning an ADU?
The most useful things to send are the existing panel size, the ADU type and roughly how far it sits from the main panel.
- ✓Capacity assessed before design is final
- ✓Feeder and subpanel sized for the distance
- ✓Coordinated with your builder and the schedule